Brackenridge House One
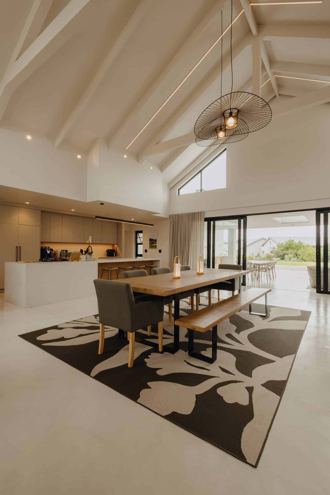
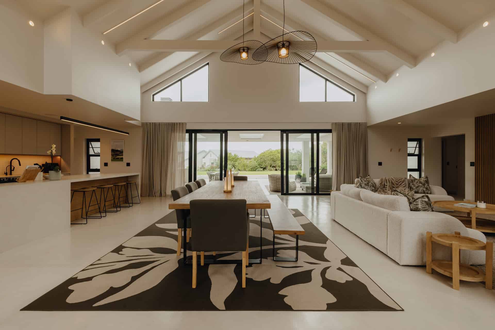
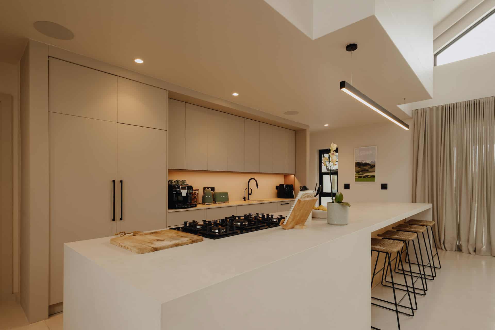
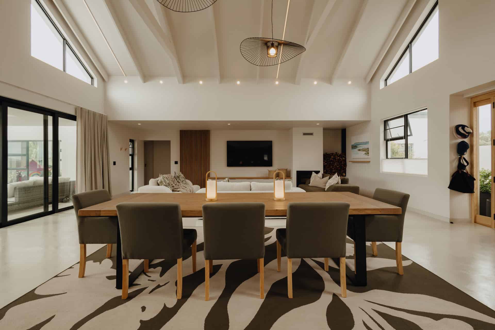
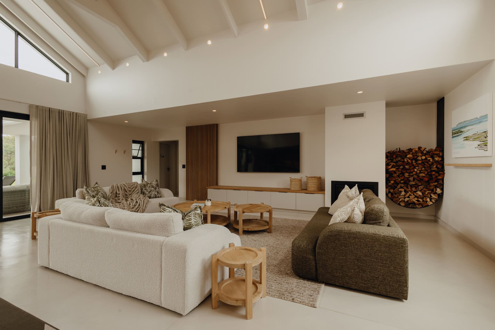
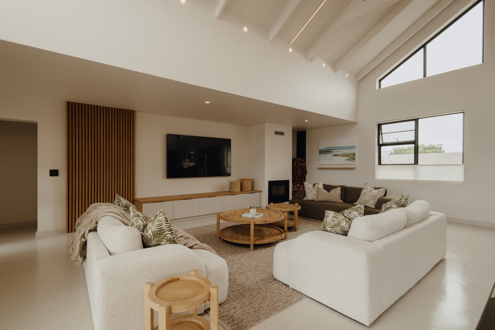
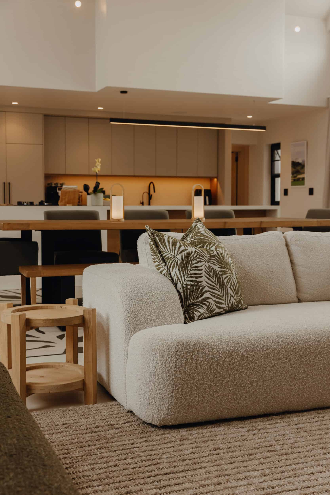
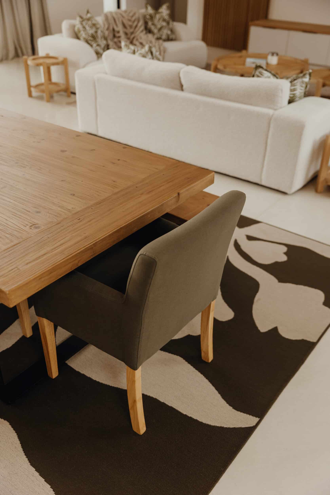
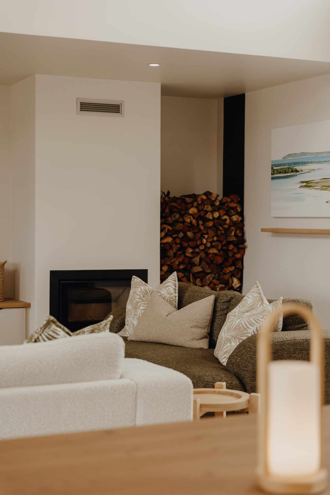
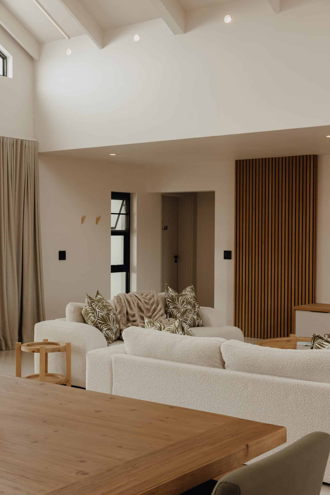
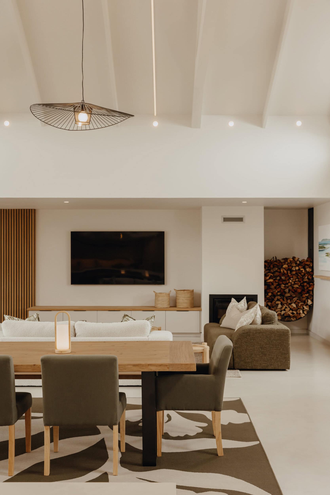
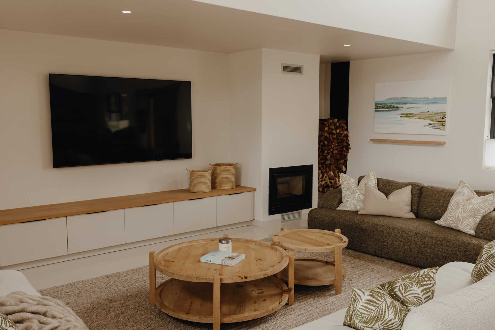
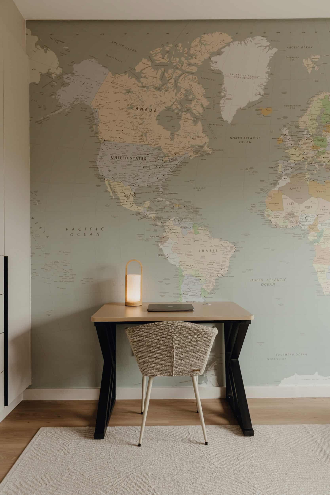
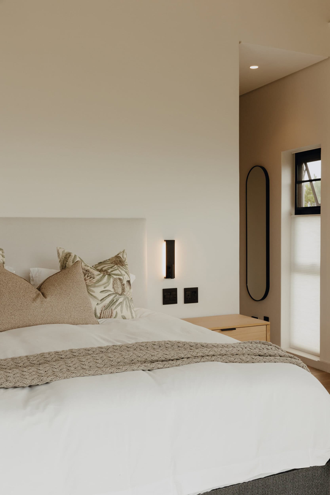
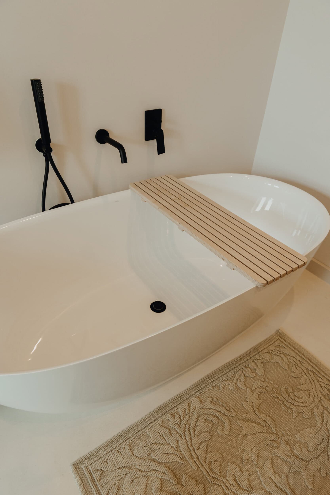
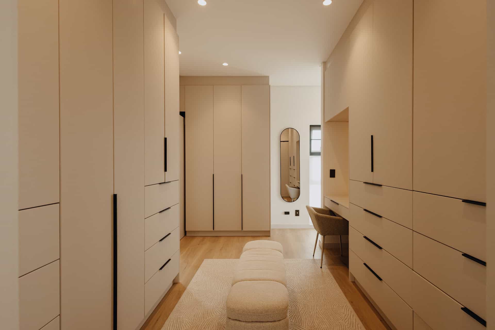
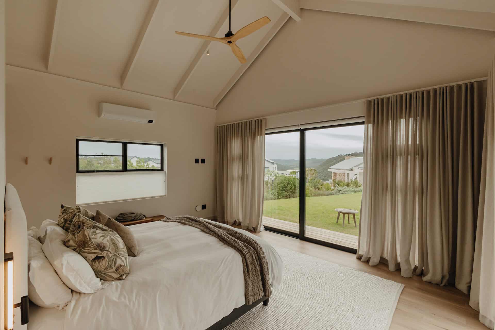
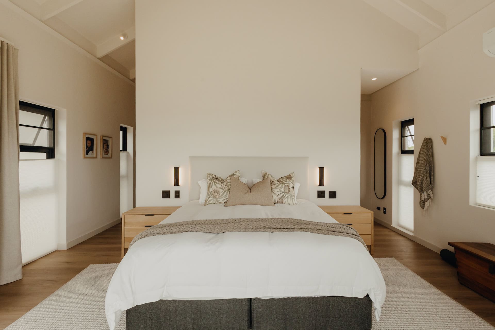
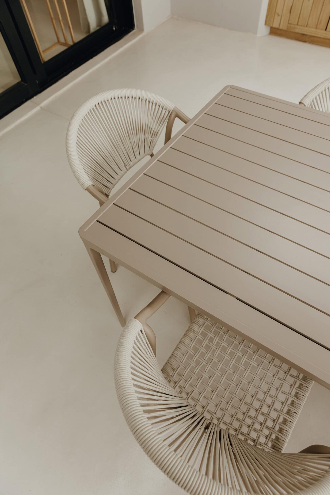
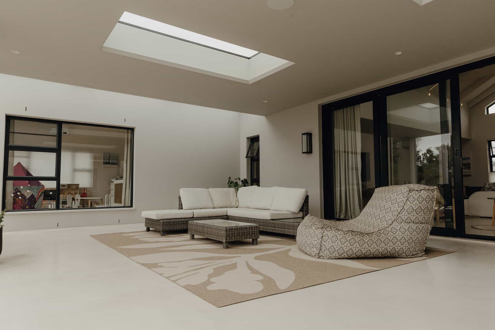
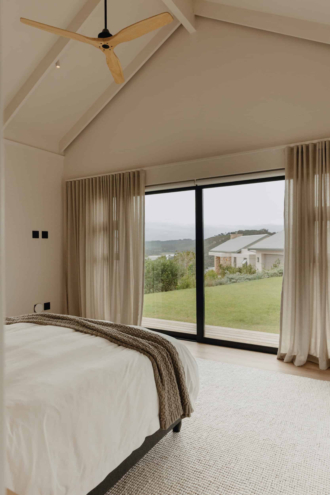
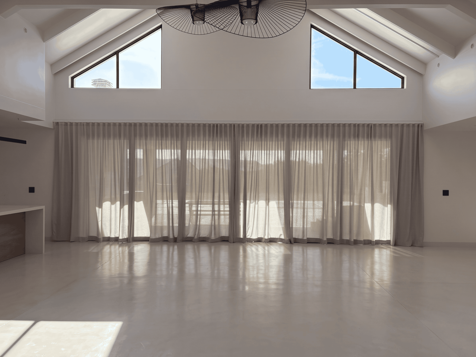
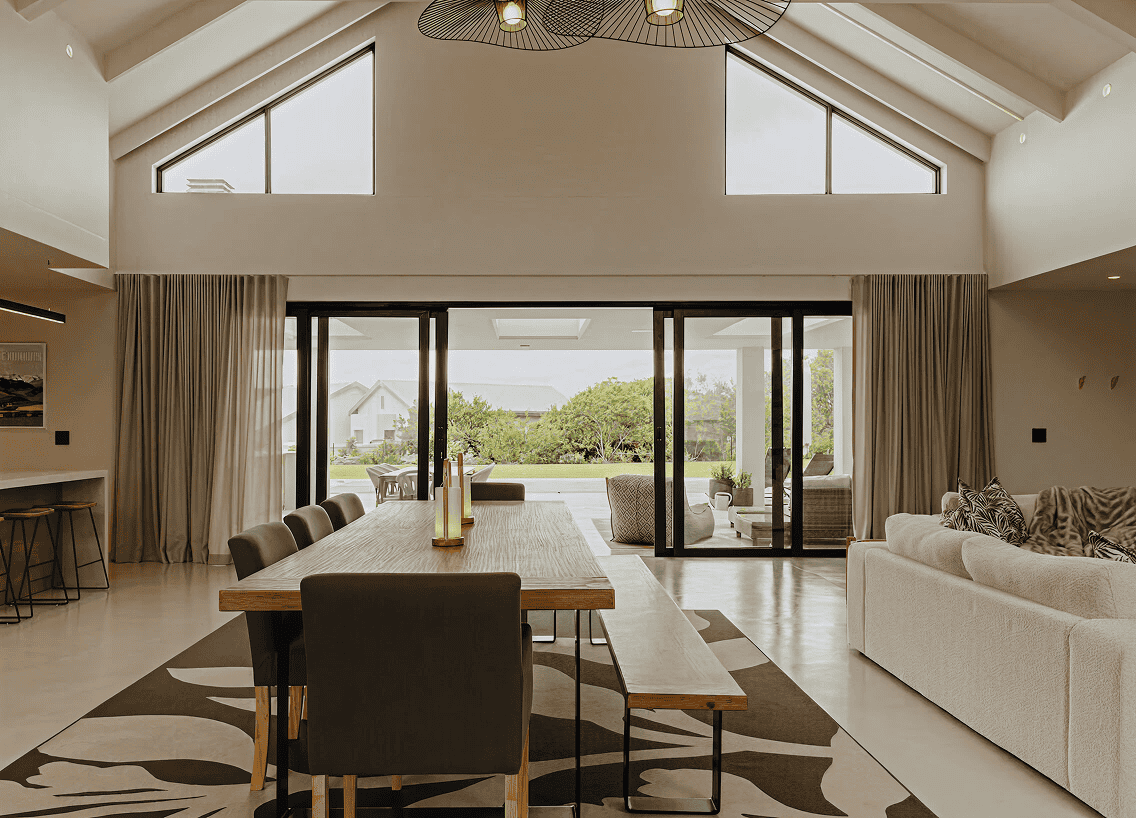
A masterclass in the Japandi aesthetic, this 5-bedroom, 5-bathroom residential sanctuary seamlessly blends Japanese minimalism with Scandinavian warmth. The design is anchored by a restrained palette of Kitten White walls and a sophisticated floor transition from beach-white screed to the organic texture of Italian Oak.
Style
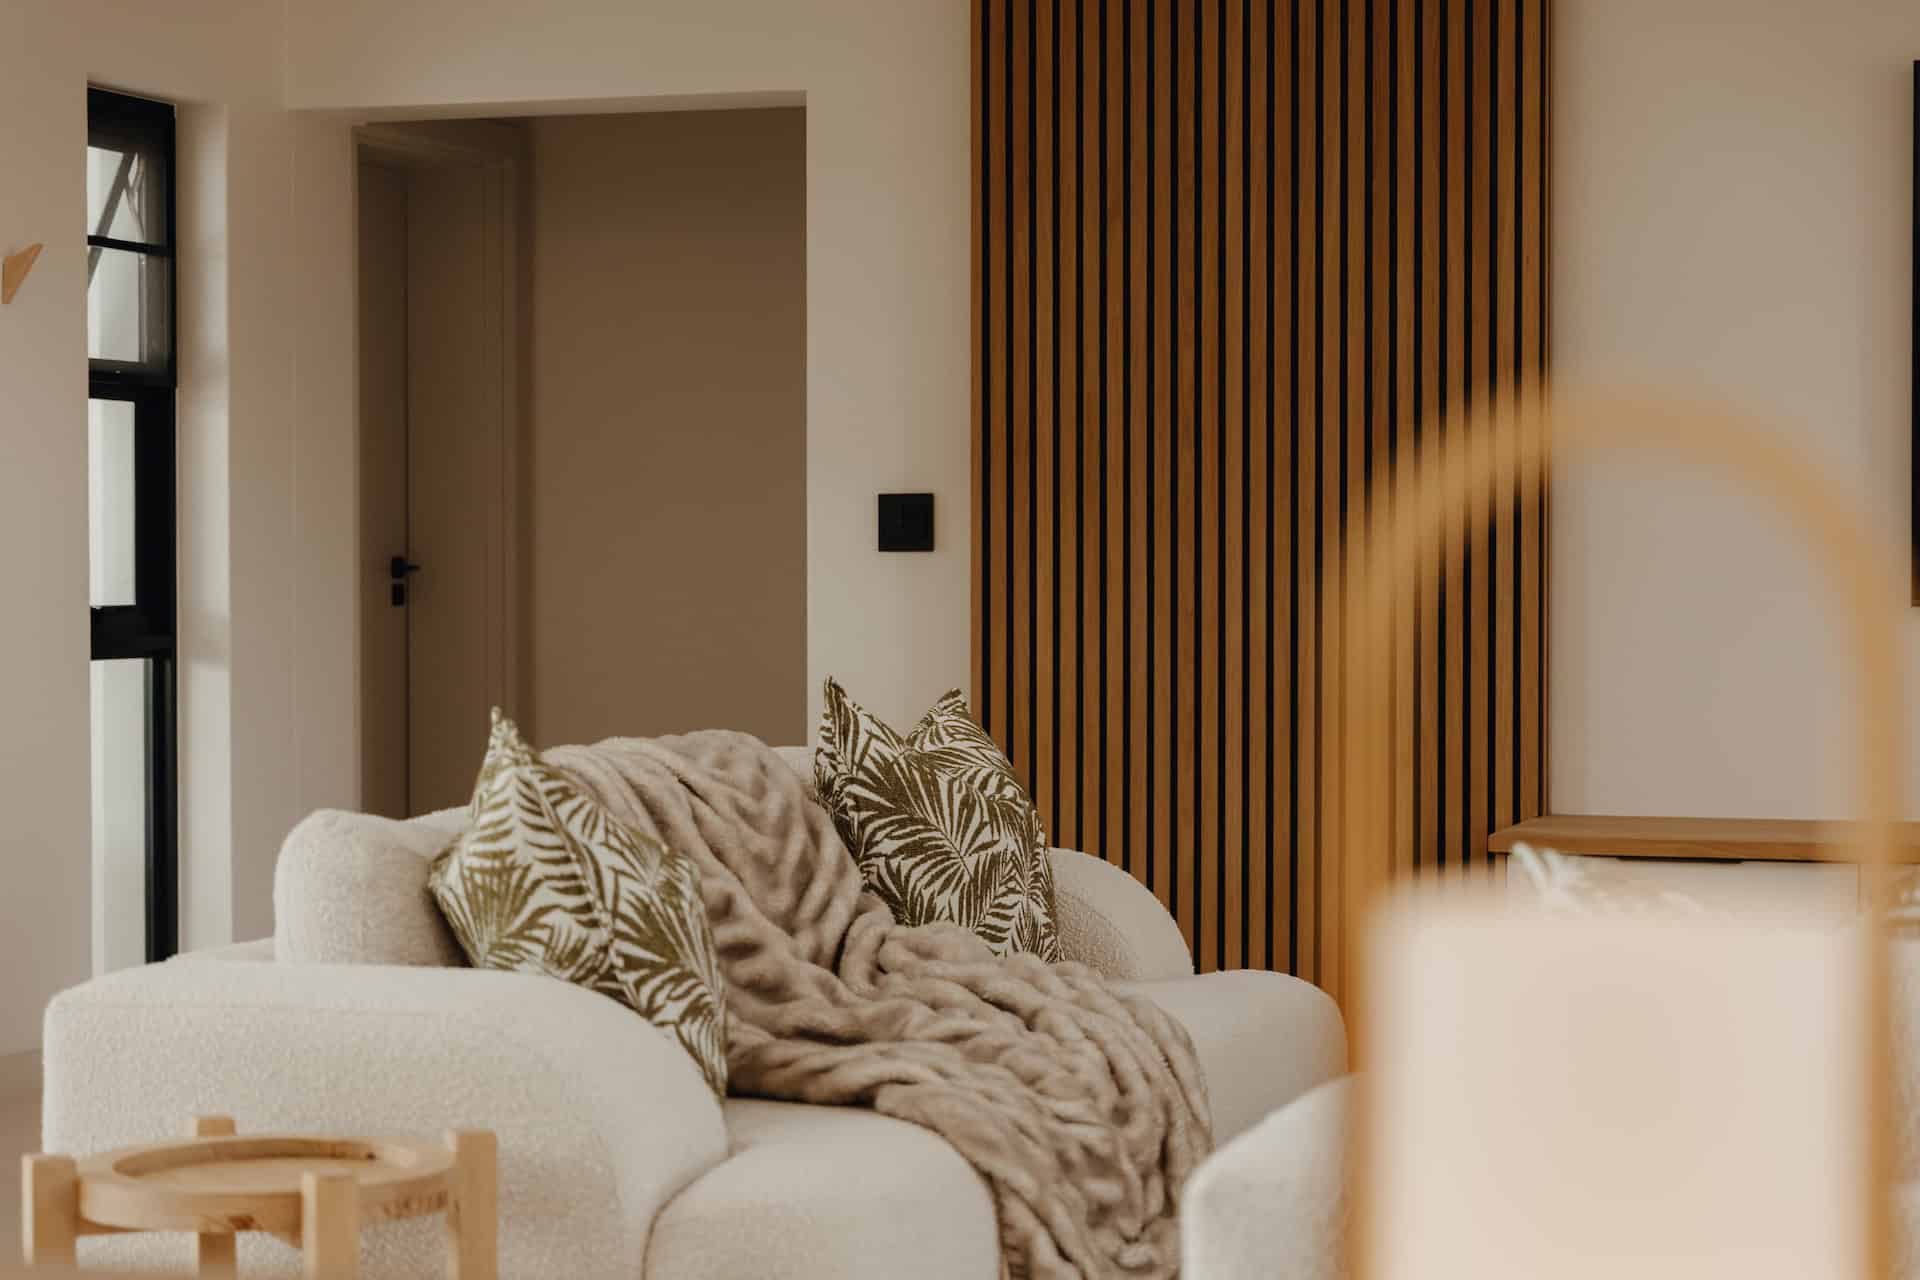
Japandi (Japanese + Scandinavian), minimalism with warm earth tones. Emphasis on vertical lines.
Flooring
Combination of beach white screed + Italian Oak vinyl @nolansflooringblindsplett
Wall Colour
Kitten white
Kitchen
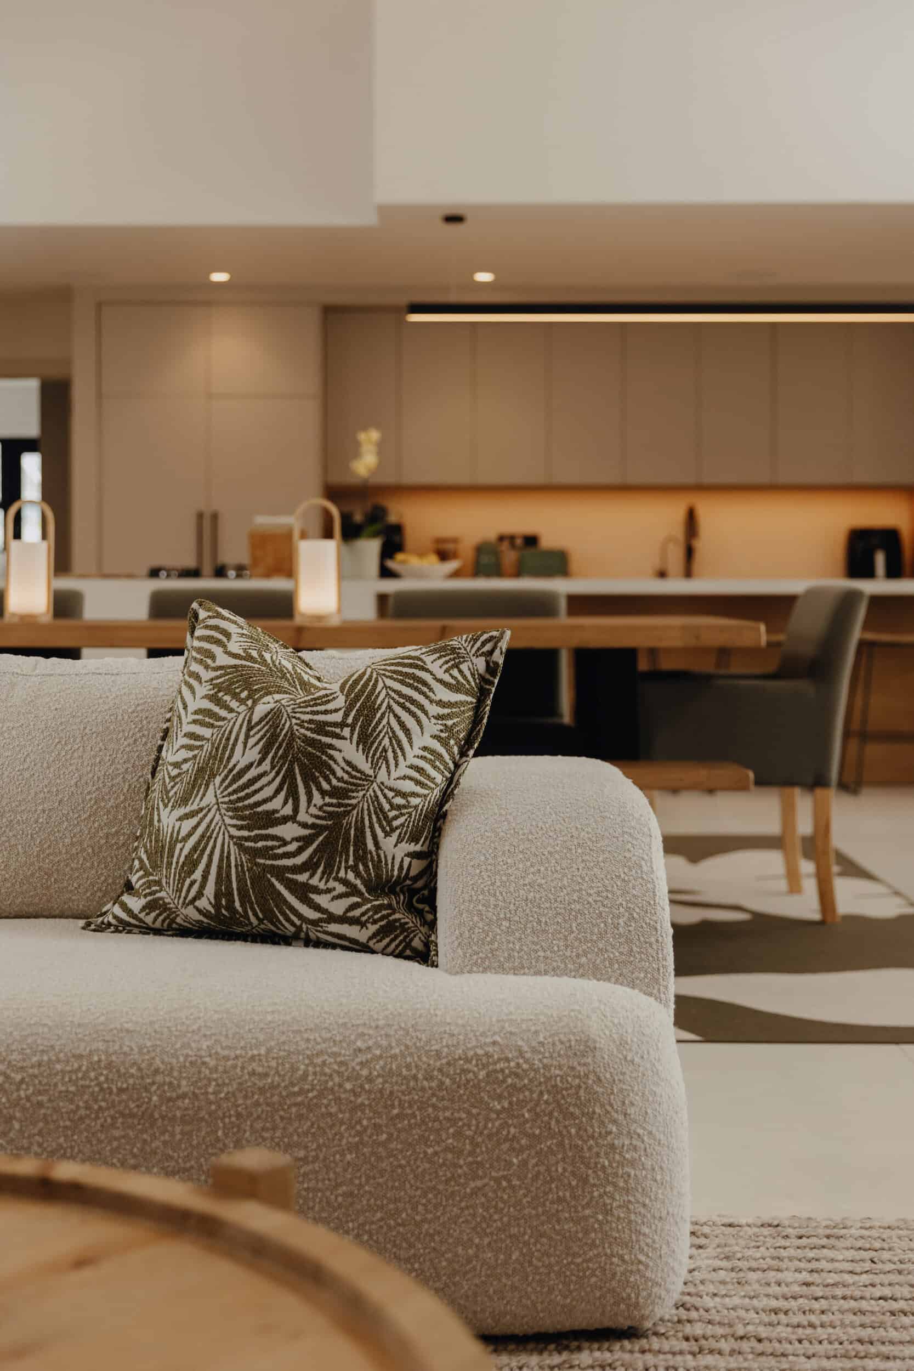
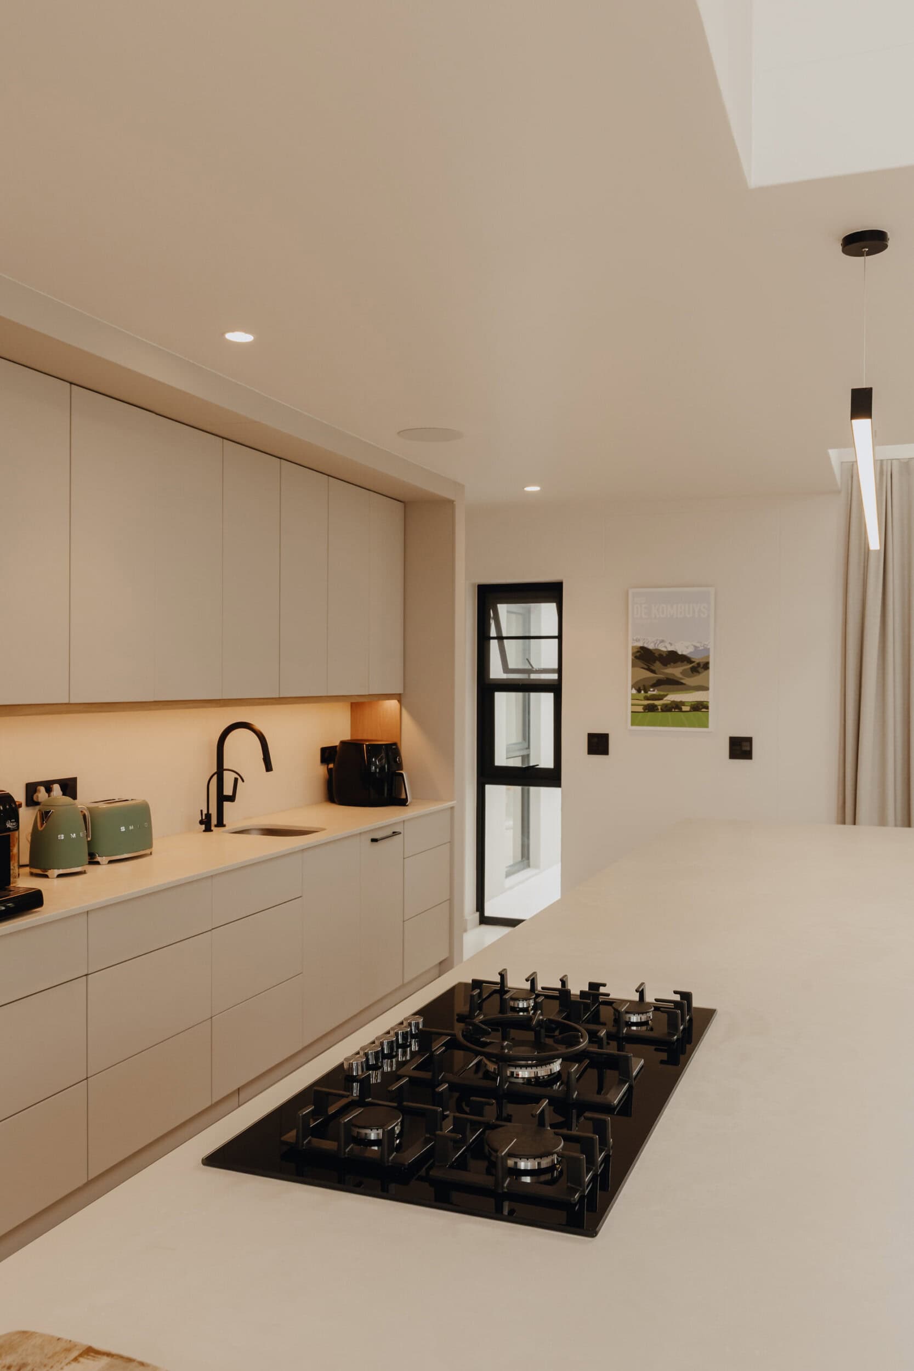
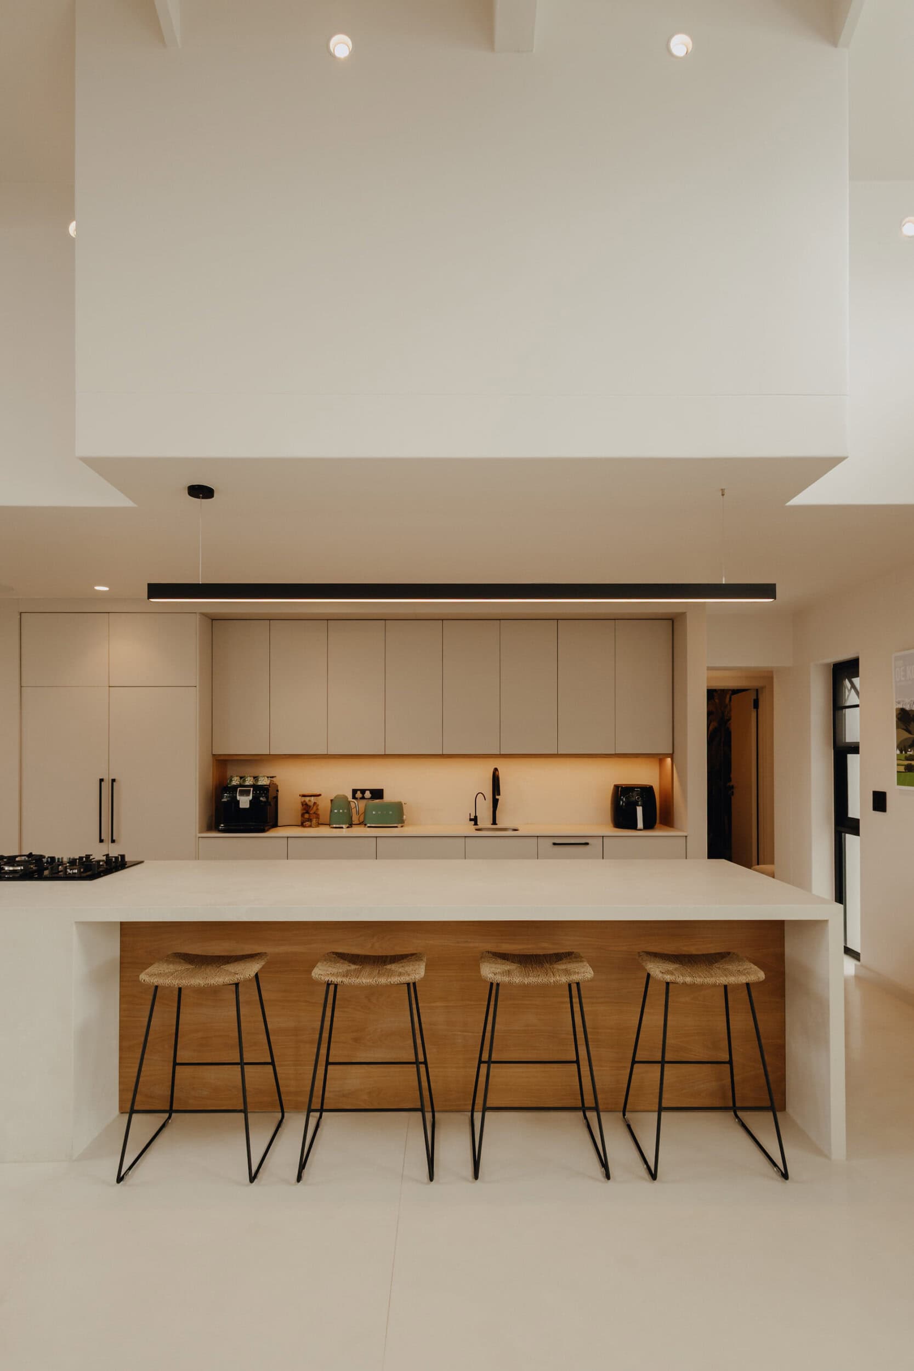
Wrapped, cotton colour cabinets and cloudburst concrete caesarstone @willowskitchens
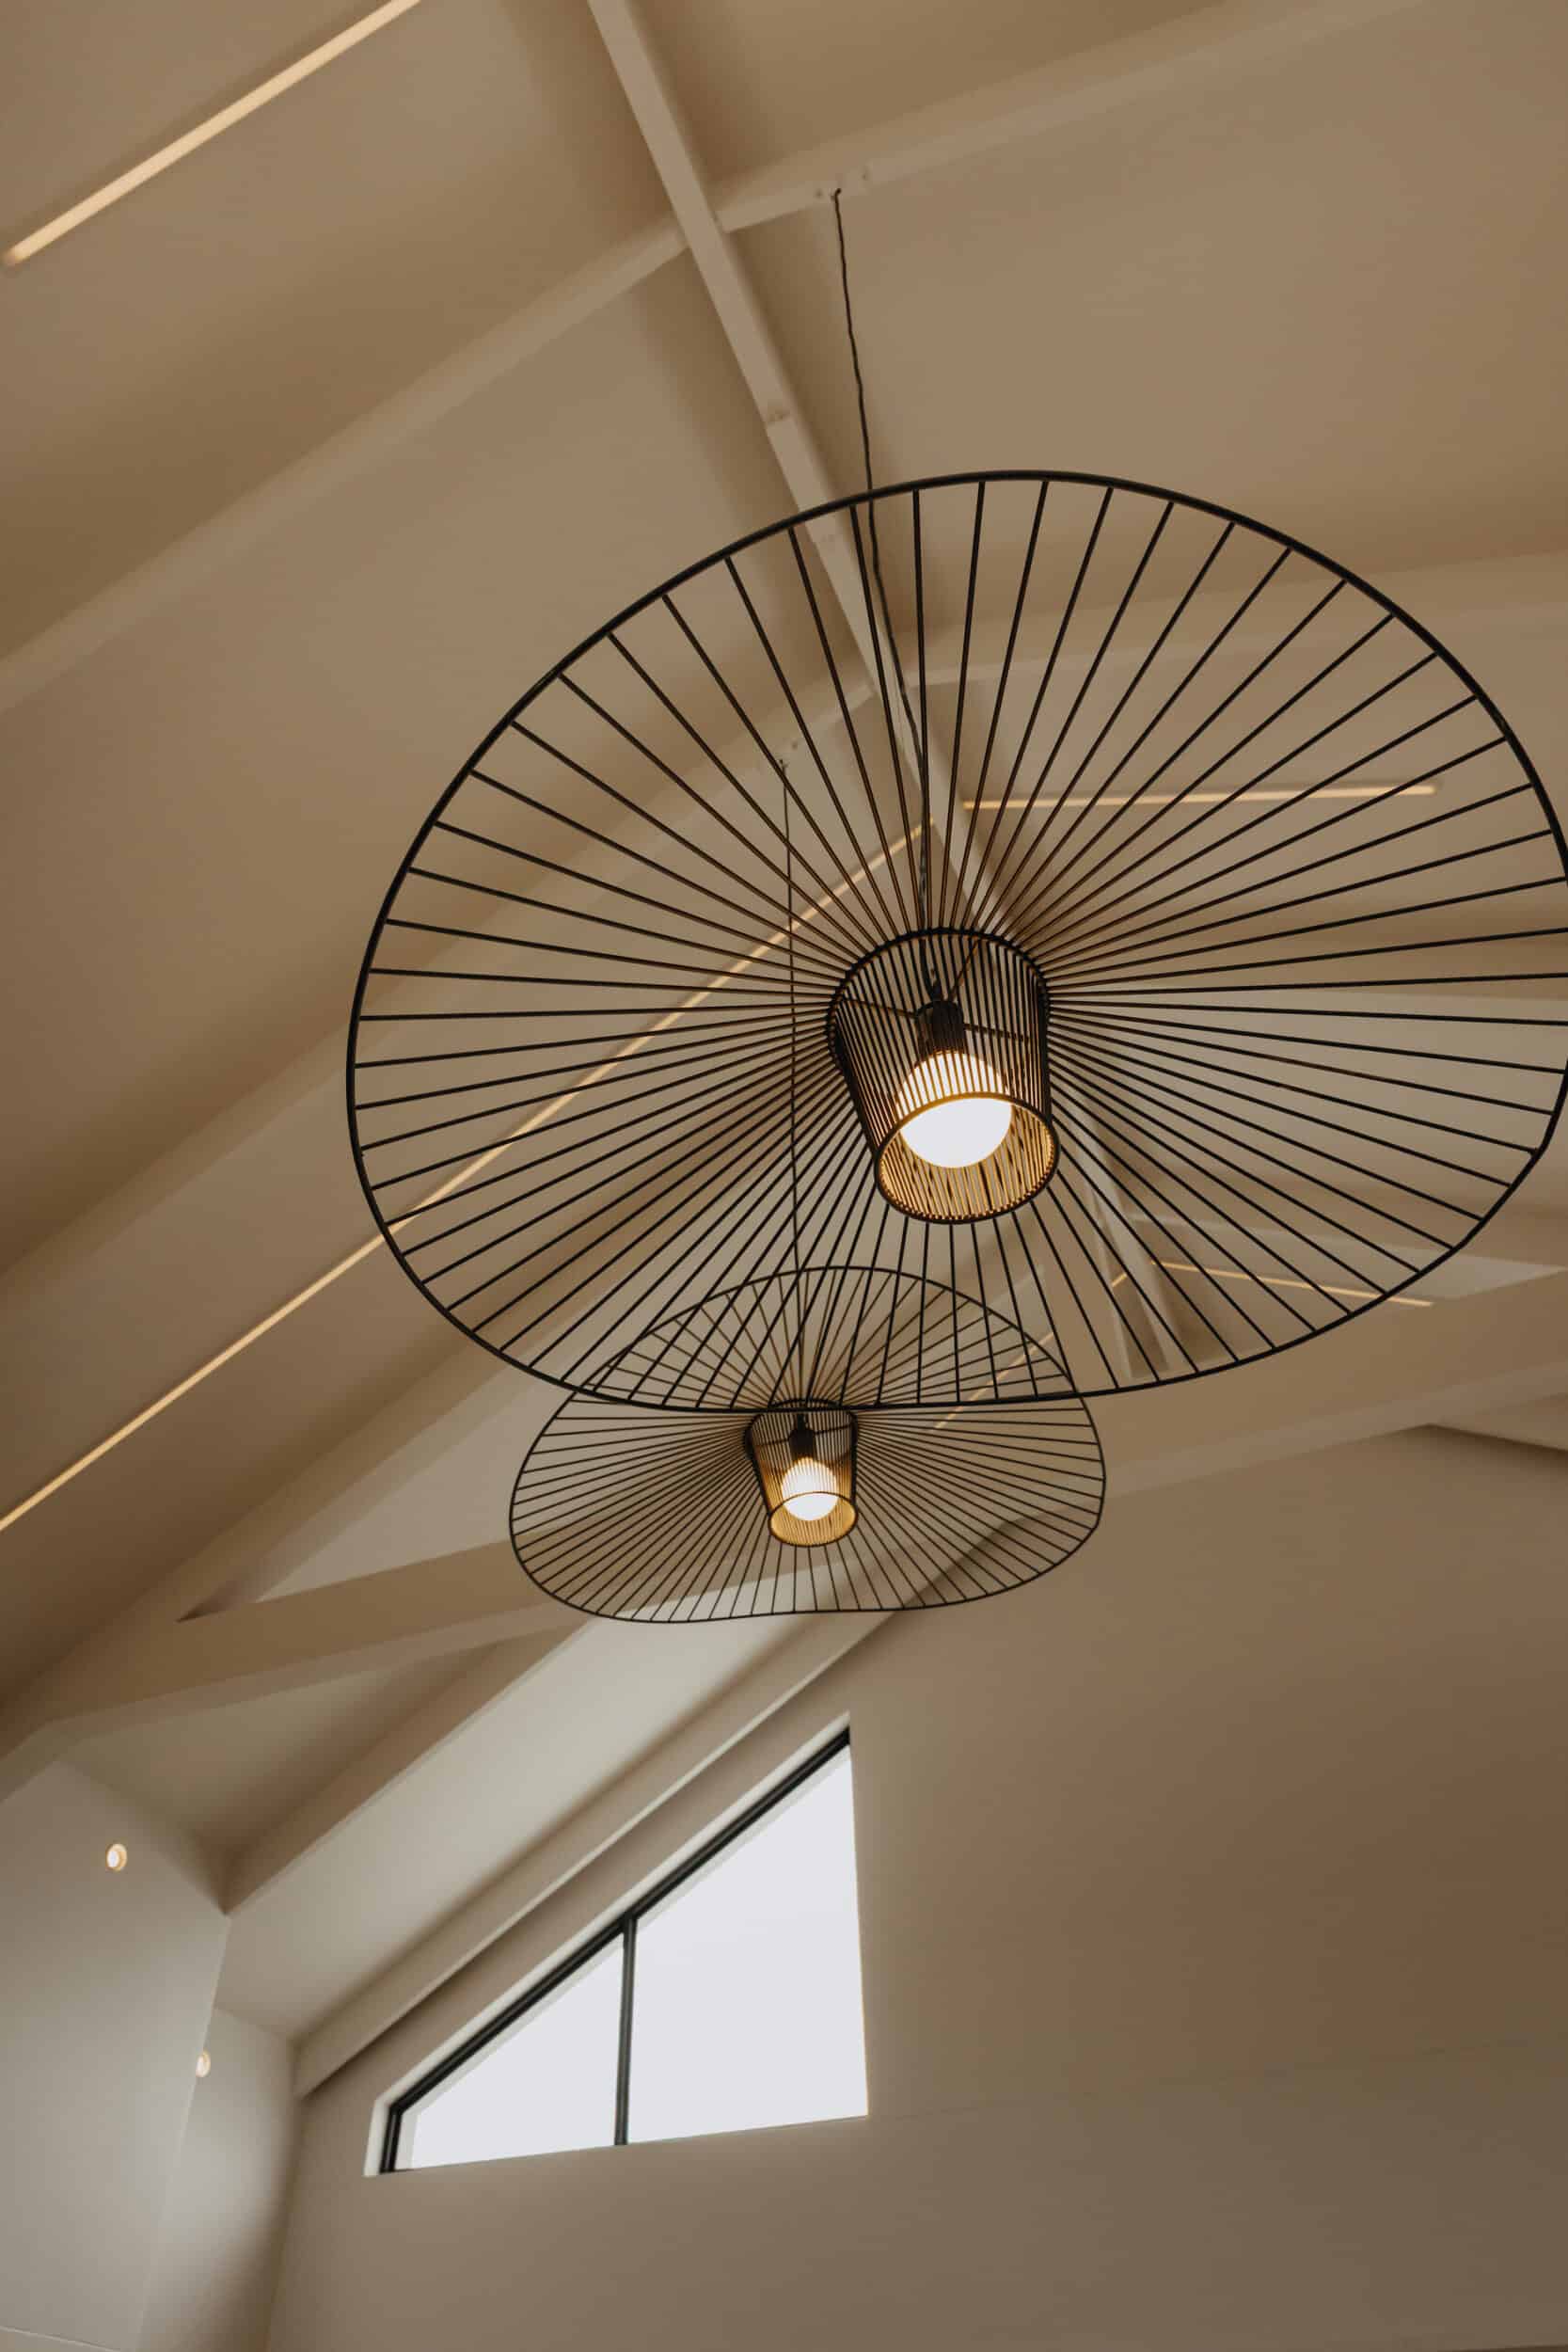
Lighting
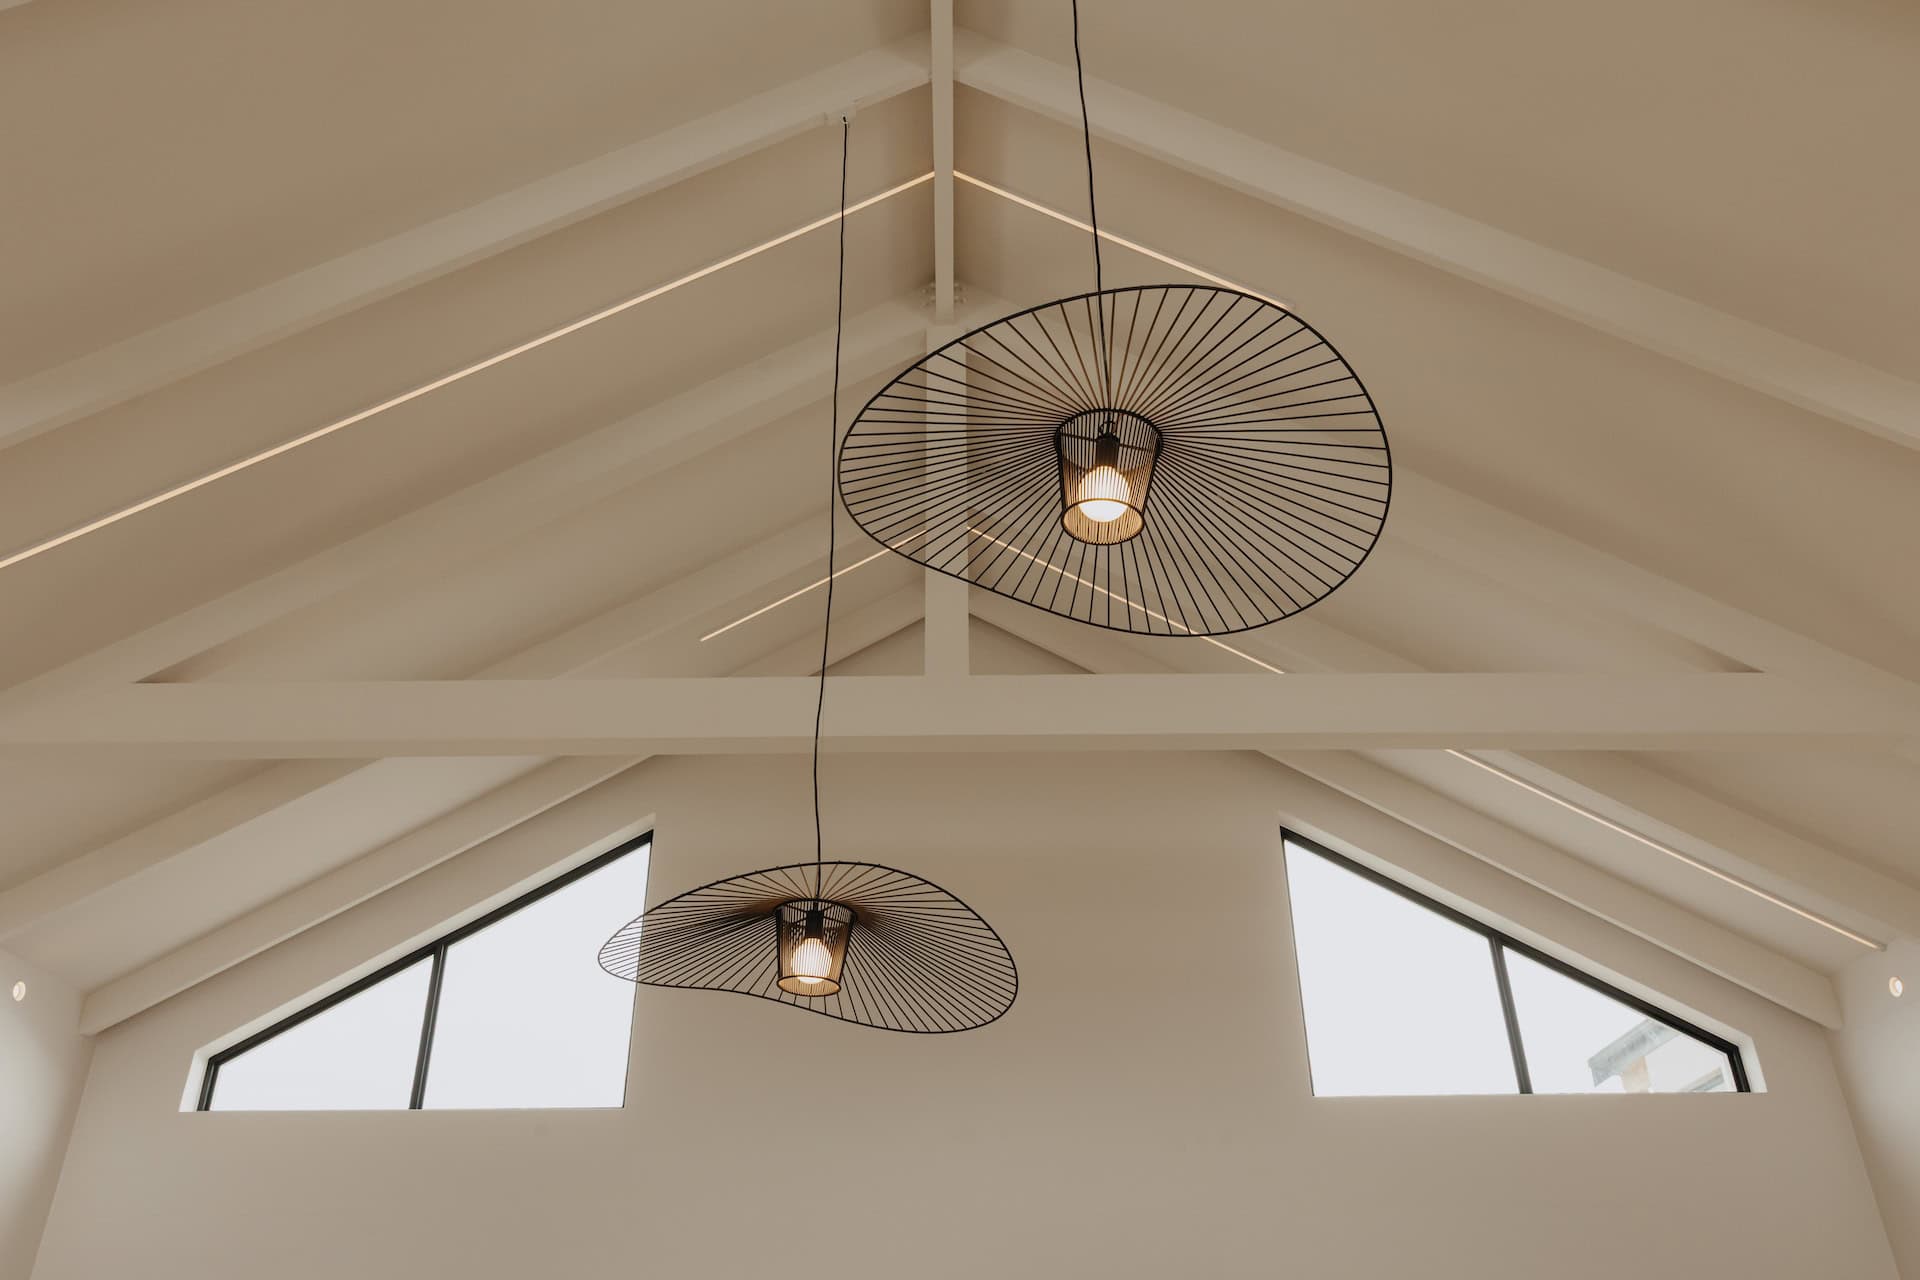
Black finishes @glow_lighting_design
Features
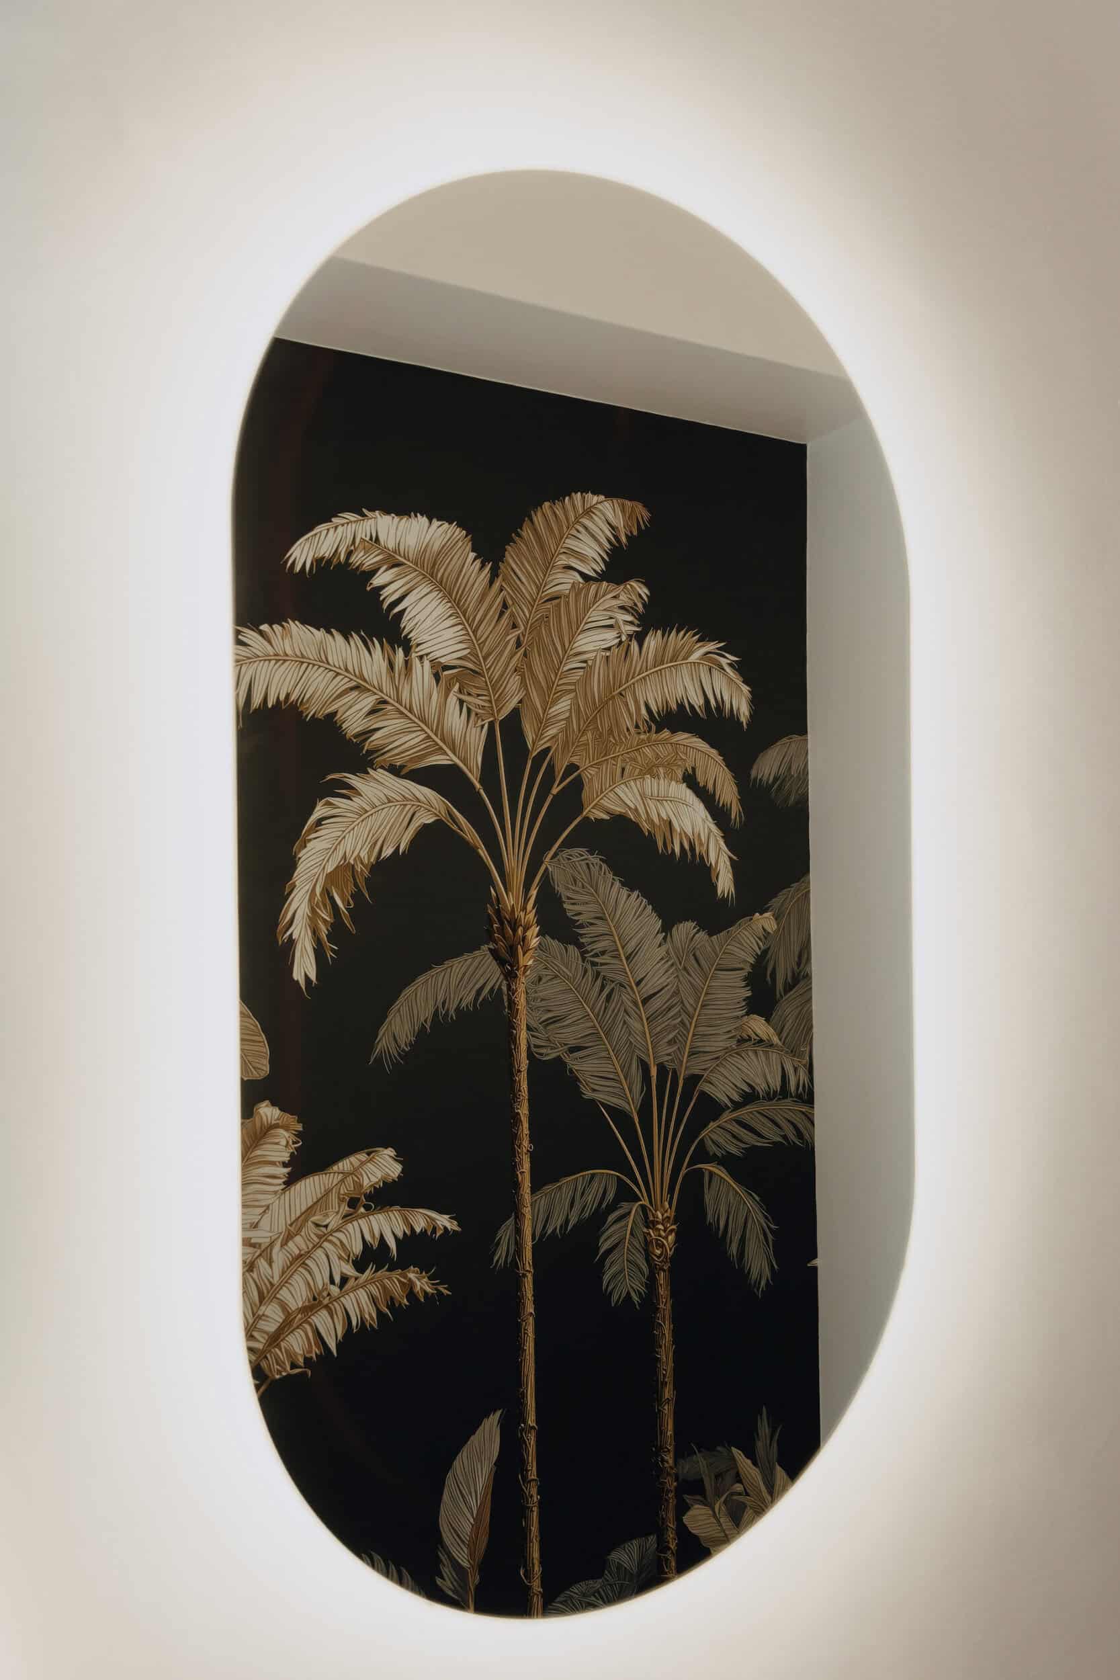
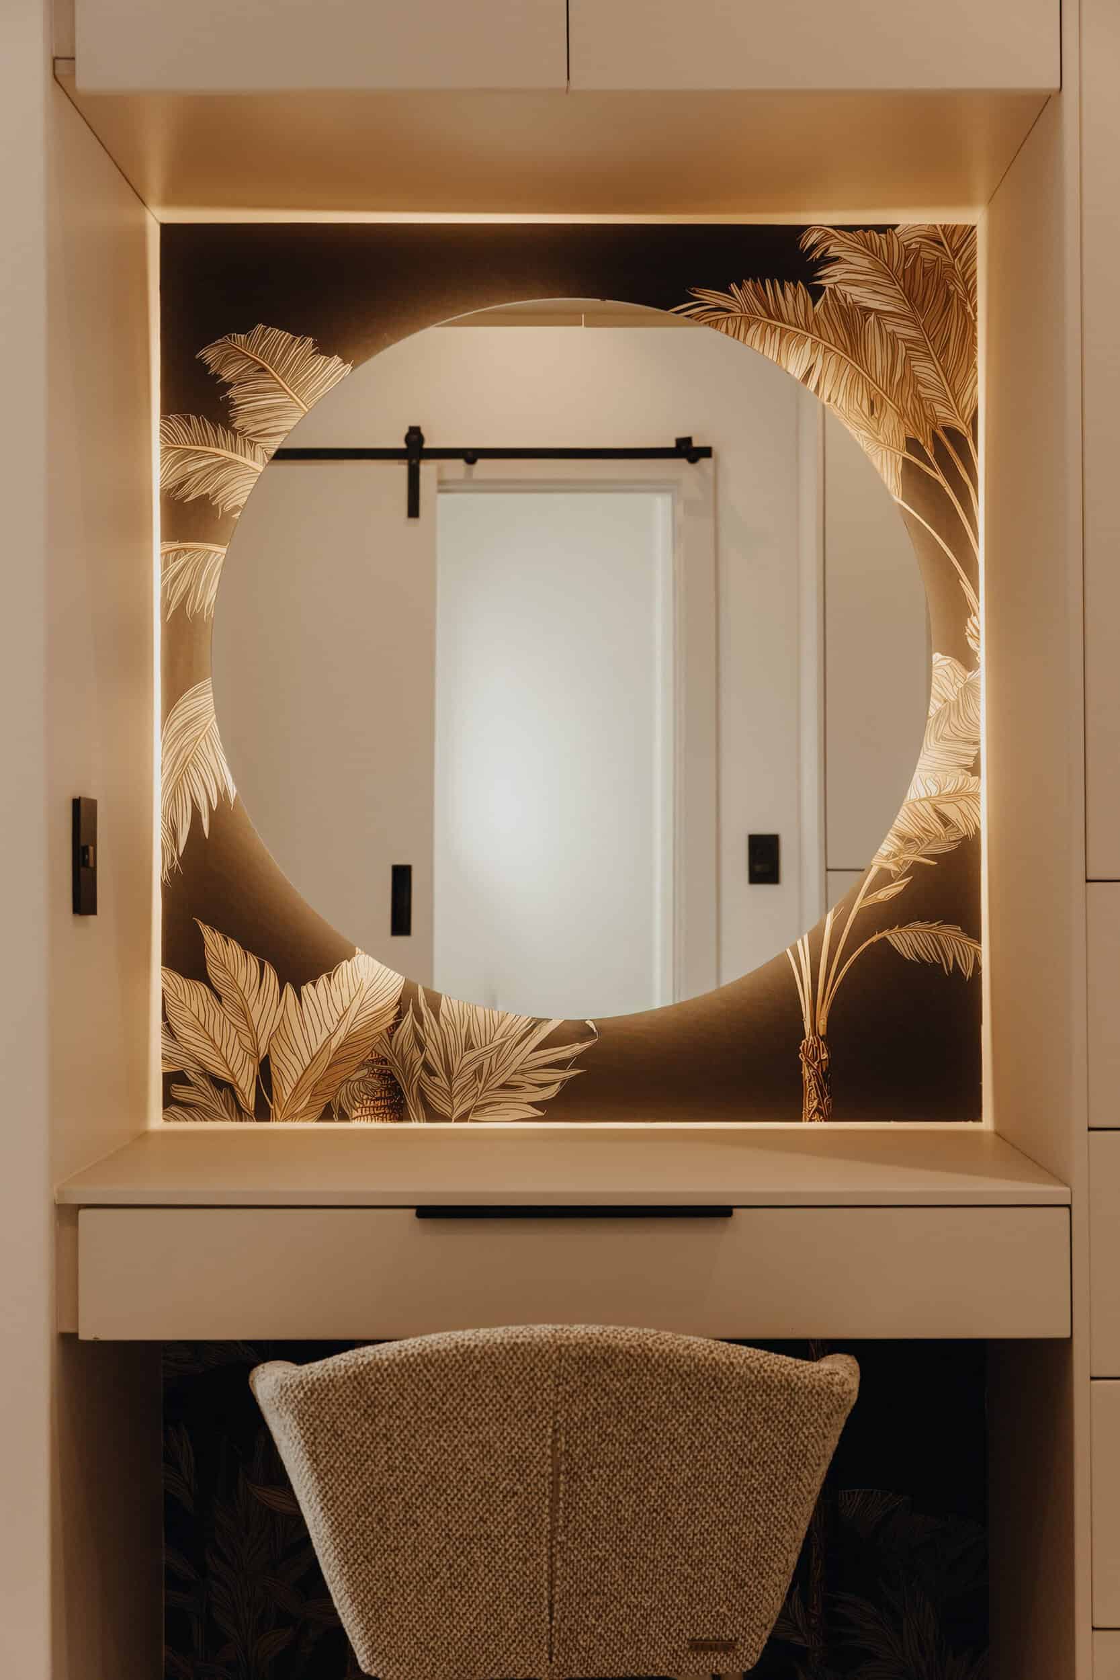
Wall papers from Cara Saven @carasavenwalldesign Vertical wooden elements from @willowskitchens
Decor
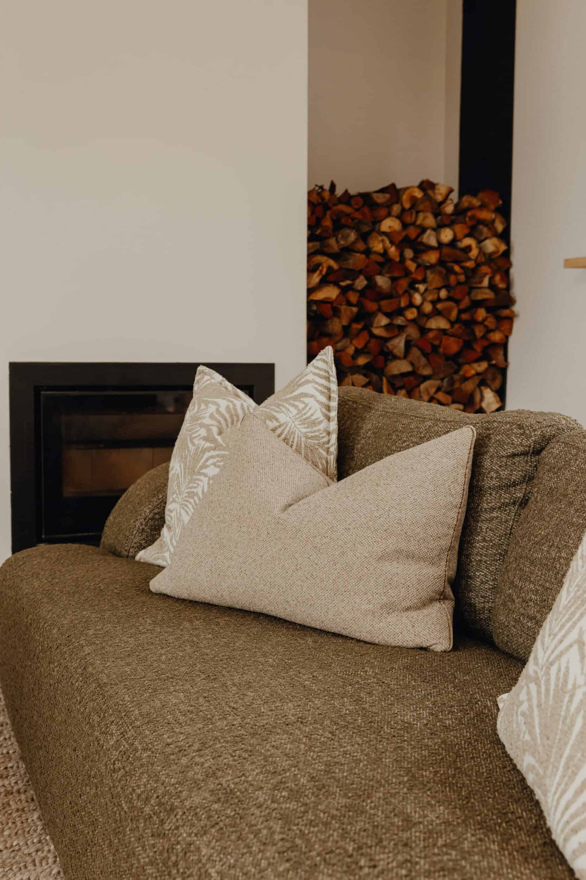
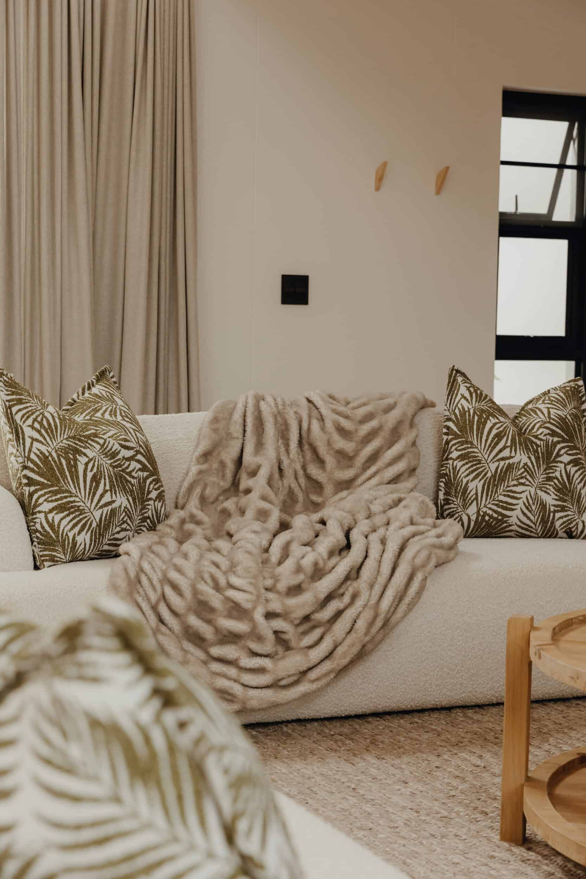
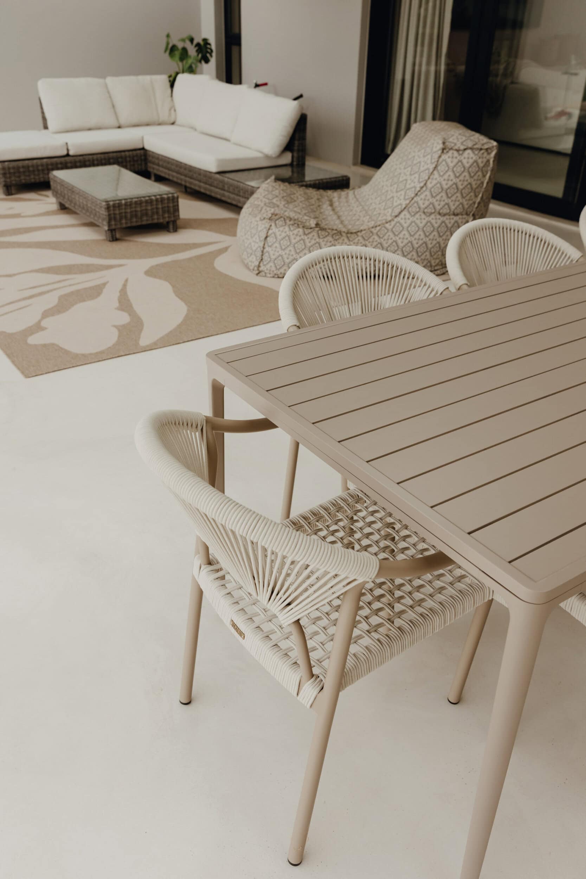
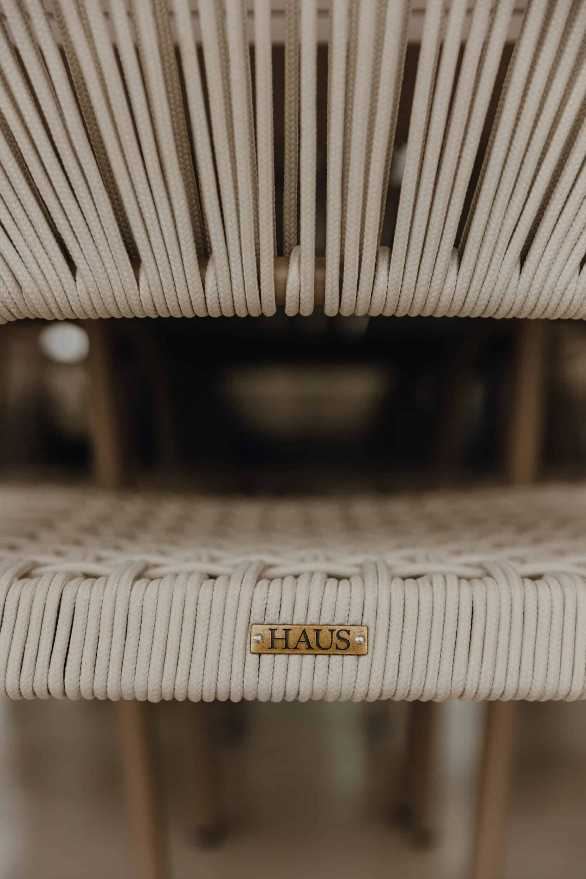
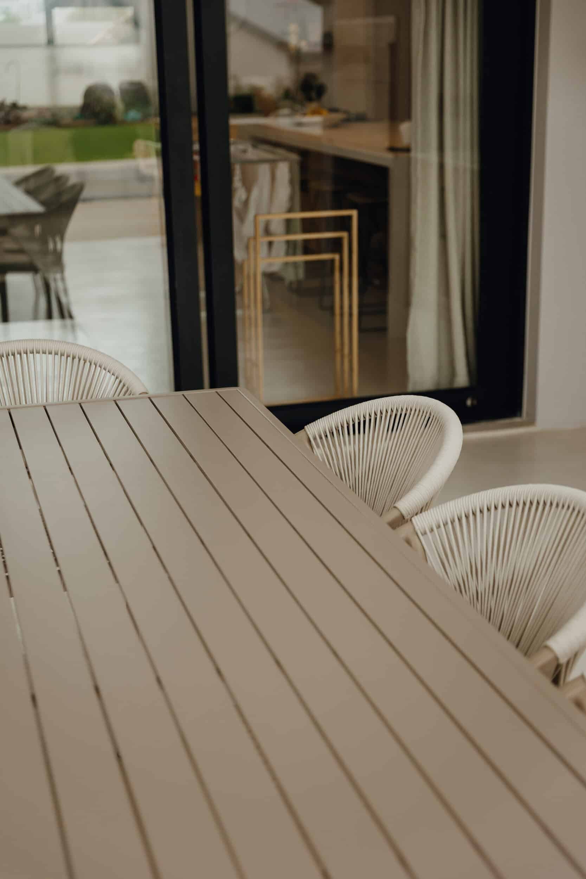
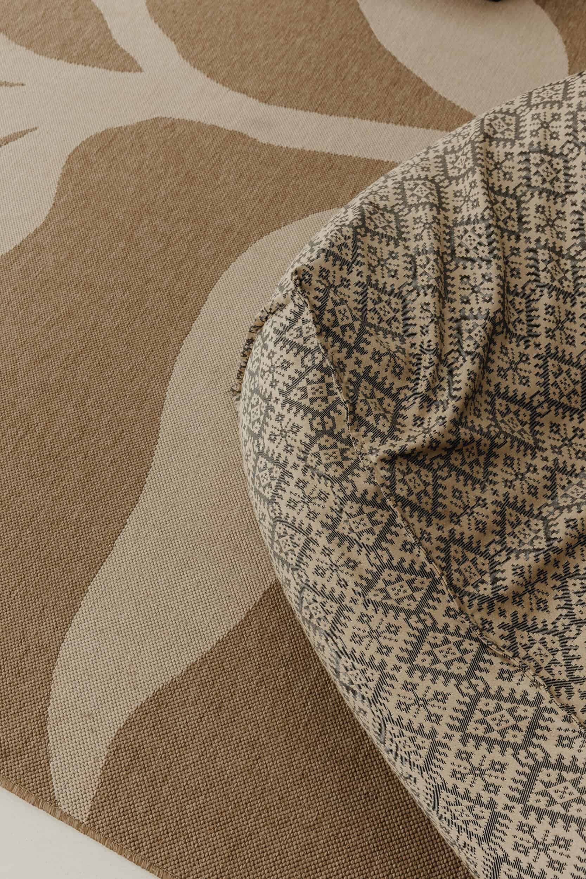
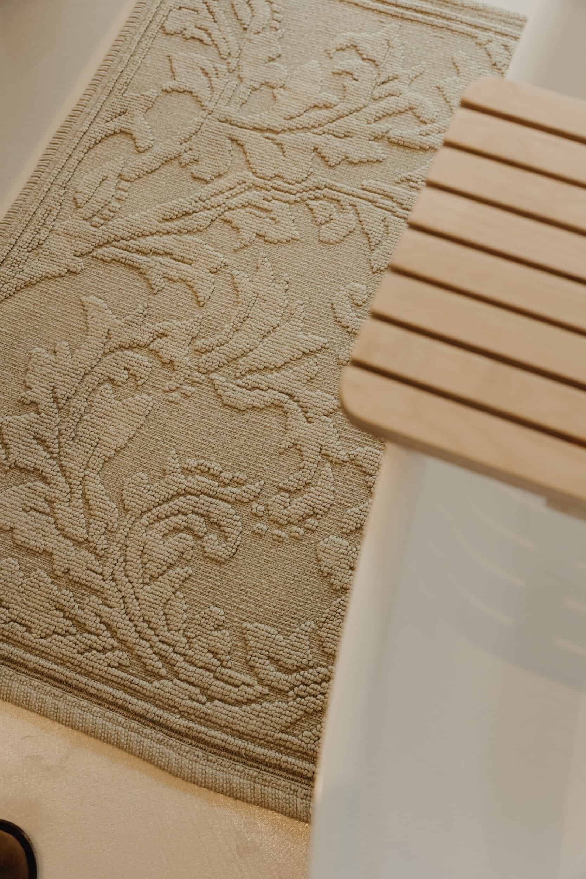
A beautiful blend of Weylandts, Hertex Haus, Coricraft and Love of Linen🧡 @weylandtshome @coricraft_sa @love_of_linen_plett @hausbyhertex